Grove
MT–08 · Residential Facade Renovation A facade renovation proposal for an existing house, developed with timber tones and dark cladding.
View the projectA garden pavilion that brings fireplace, dining and lounging together under a timber roof.
MT–07
KoruMT–07 · Garden Pavilion
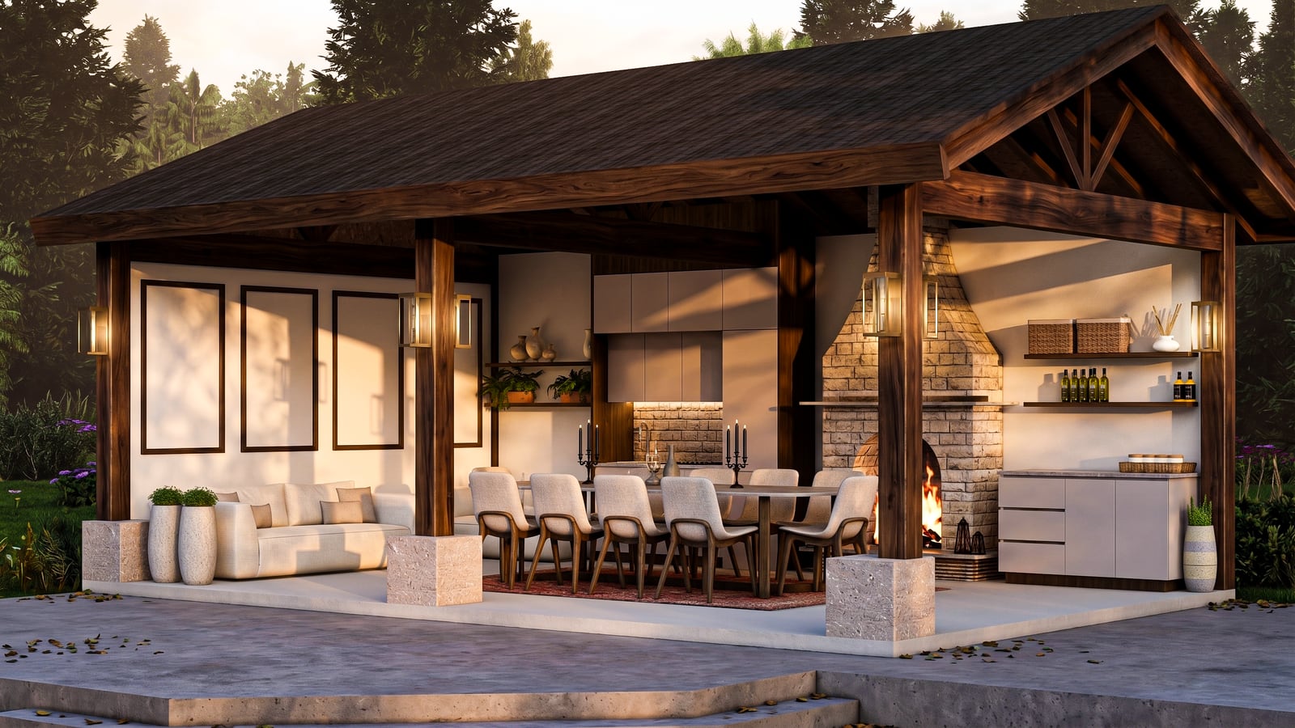
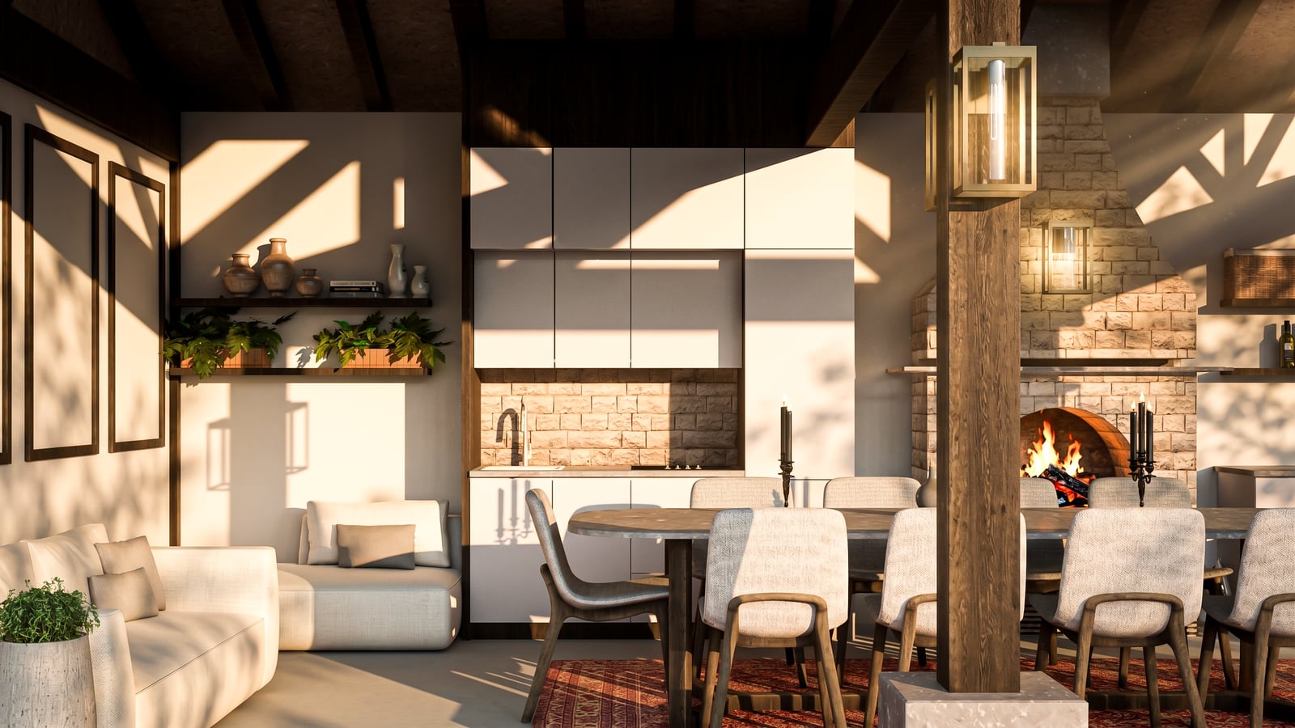
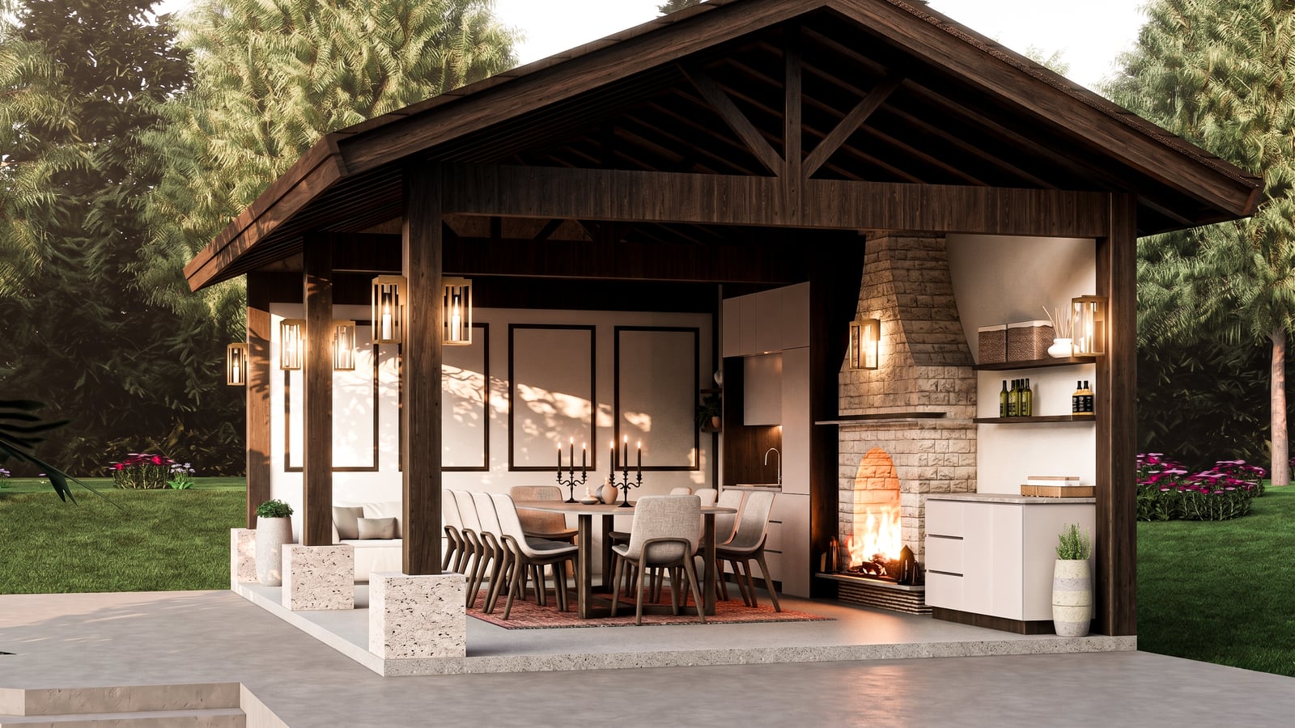
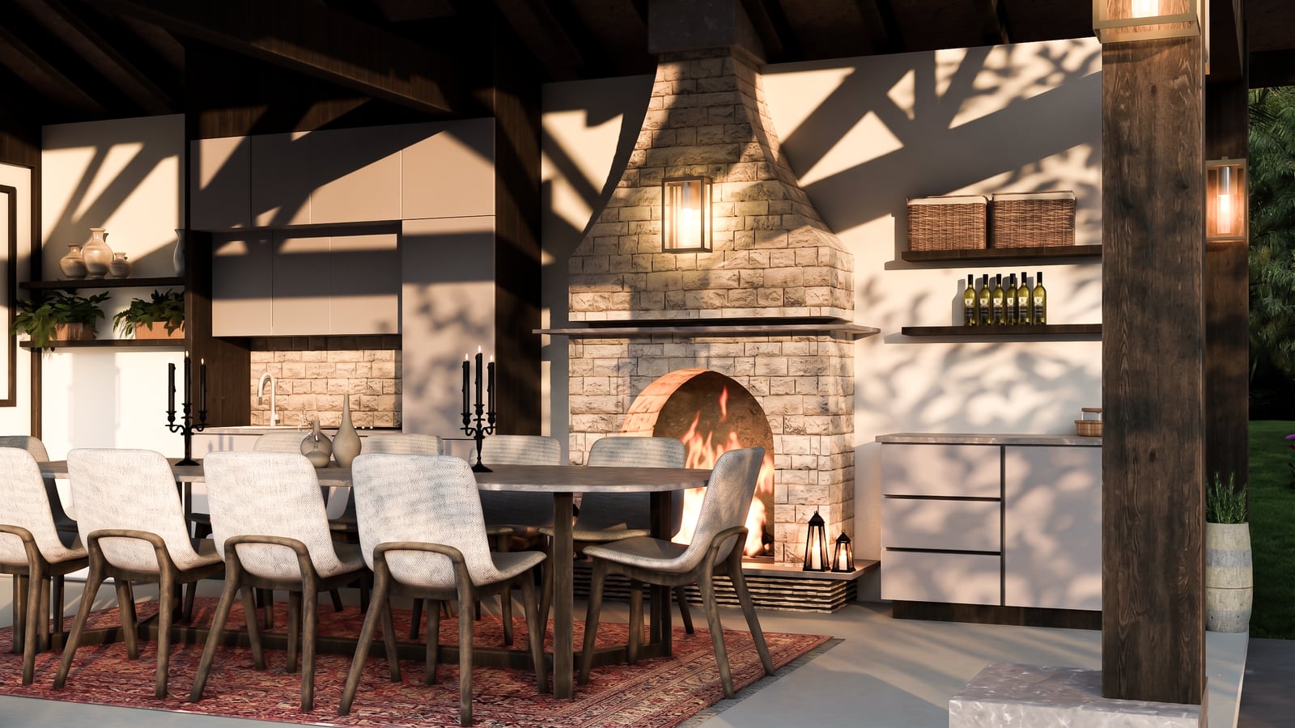
To the imagesDeveloped for a client, Koru proposes a place in the garden for spending time together. The dining table, the seating area and the preparation area are arranged under one roof, with the fireplace as the focus of the space. Timber members and stone surfaces set the design’s material language. The sides that open to the garden keep the relationship between covered and open space.
MT–08 · Residential Facade Renovation A facade renovation proposal for an existing house, developed with timber tones and dark cladding.
View the project