Veyra
MT–02 · Multidisciplinary Hospital A hospital that brings different specialist units together, with separate circulation routes and shared reception areas.
View the projectArchitecture, interior design and visualisation. We design buildings and interiors through their place, the needs of their use and the relationships they form.
Step across the threshold
MT–01 · Culture and Arts Centre
Developed on a sloping topography, the project brings opera and theatre halls together with public open space. With the halls set into the ground, the roof is treated as a continuation of the square, the terraces and the outdoor event spaces. Access from different levels ties the building to the pedestrian movement around it, while the visual relationship with the sea and the historic skyline is kept.
View the project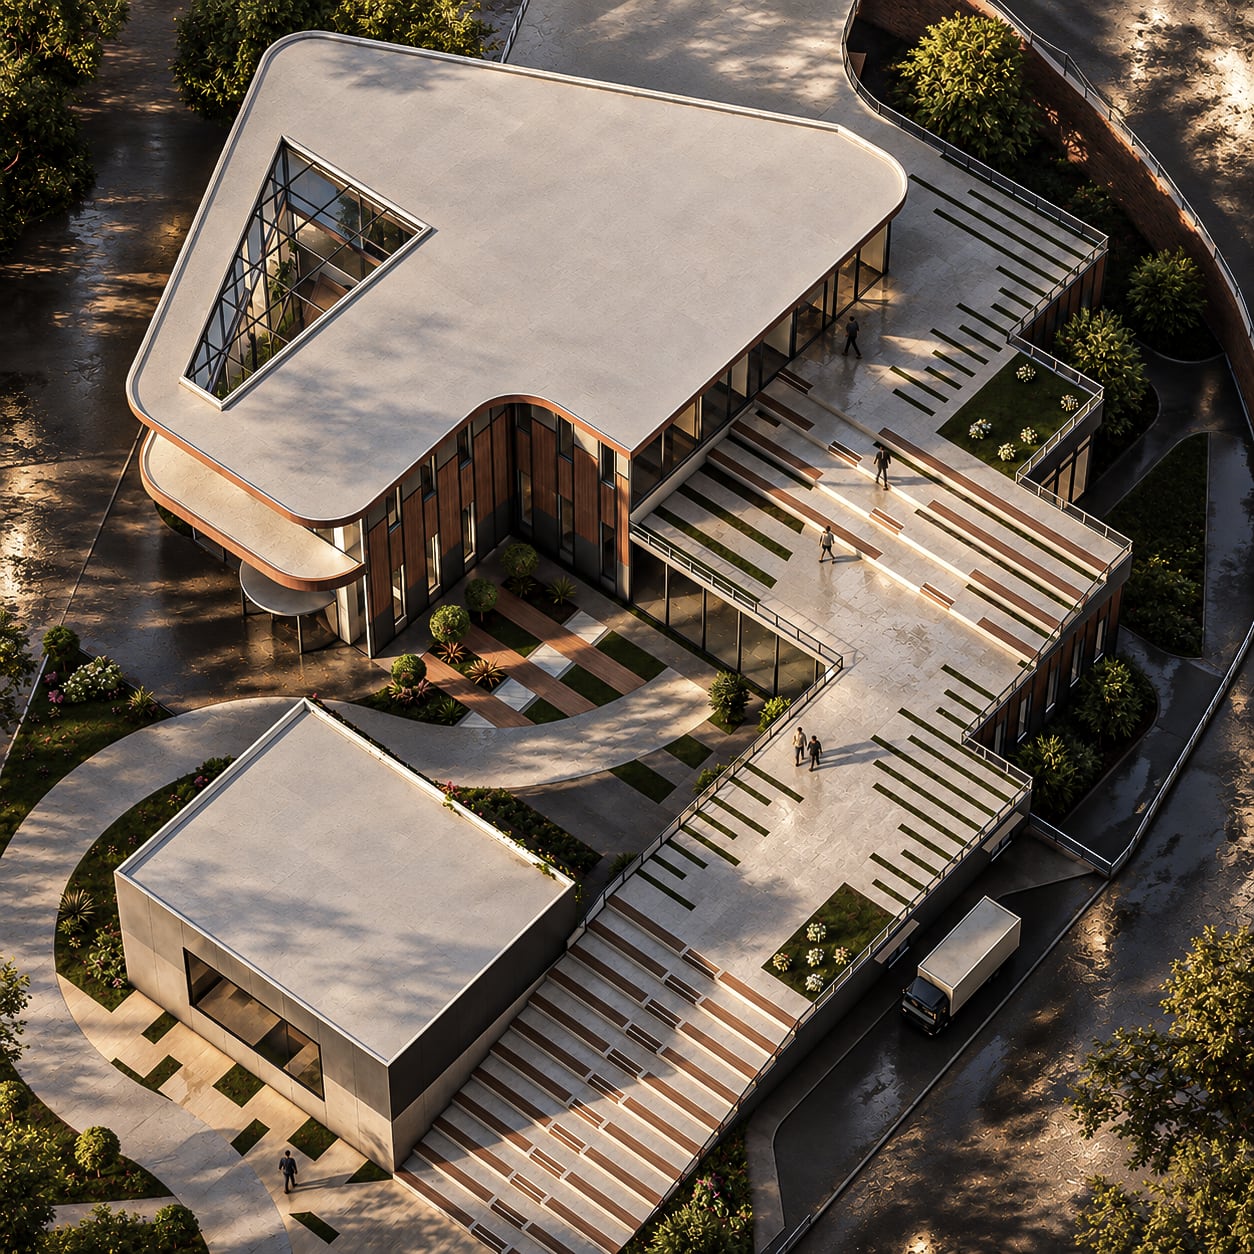
Each project opens through its own door.
MT–02 · Multidisciplinary Hospital A hospital that brings different specialist units together, with separate circulation routes and shared reception areas.
View the projectMT–03 · Housing Development A residential layout that steps its apartment blocks, villas and shared spaces according to the view.
View the projectMT–07 · Garden Pavilion A garden pavilion that brings fireplace, dining and lounging together under a timber roof.
View the projectİT–01 · Residential Interior Design A home whose living room, kitchen, bathroom and bedroom share one modern, minimal design language.
View the projectİT–03 · Bathroom Design A bathroom set by pink-veined stone and completed with timber and indirect light.
View the projectWant to see more? Our full portfolio is shared personally, on request.
Request the portfolioA threshold is where two spaces meet. The relationship drawn between inside and outside, between shared and personal space, shapes how we use a place.
Our design focuses on these relationships. We think about layout, passages, light and material together, as part of everyday life.
We explore how the needs come together in space, working on proportions, layout and voids together.
We design entrances and passages not only to connect spaces but as places that set the flow of use.
We weigh materials by their texture, their relationship with light, the conditions of use and how they change over time.
We rethink every decision in the drawing at the scale of the person who will use the space.
From architectural design to permit projects, from interiors to visualisation, we can work together on different needs.
Starting from the conditions of the site and the brief, we develop designs for new buildings. We treat layout, plans, massing and facade as one whole.
Concept design · Planning · Massing and facade design · Design development · Project drawings
We design interiors through the needs of their use and the relationships between spaces. Planning, material, colour and lighting decisions are developed together.
Space planning · Material and colour choices · Lighting approach · Detail design
We prepare and develop architectural projects for new buildings and urban regeneration. The scope of work is set together, according to the project’s needs and the stage it is at.
Site feasibility · Schematic sections · Plan, section and elevation drawings
We tell building and interior projects through images and animation, producing visual content to evaluate design decisions, compare material options and present the project.
Exterior images · Interior images · Architectural animation
We begin by talking about your site, your space or the project you are working on, and look at the needs, priorities and the information at hand together.
We agree which stages we will work on together, the drawings and images to be prepared, the schedule and the fee, according to the project.
We work within the agreed scope and move design and project decisions forward through shared reviews.
Architect · İştar Mimarlık
İştar Mimarlık is the independent practice of architect Güzide İştar, working in architectural design, interior design and project development.
It works with architecture offices, contractors and private clients on design, permit projects, urban regeneration, visualisation and animation.
Get in touch about a new building, a space you want to transform or a project you are working on. A short note on where it is, the stage it is at and the service you need is enough.