Horizon
MT–03 · Housing Development A residential layout that steps its apartment blocks, villas and shared spaces according to the view.
View the projectA hospital that brings different specialist units together, with separate circulation routes and shared reception areas.
MT–02
VeyraMT–02 · Multidisciplinary Hospital
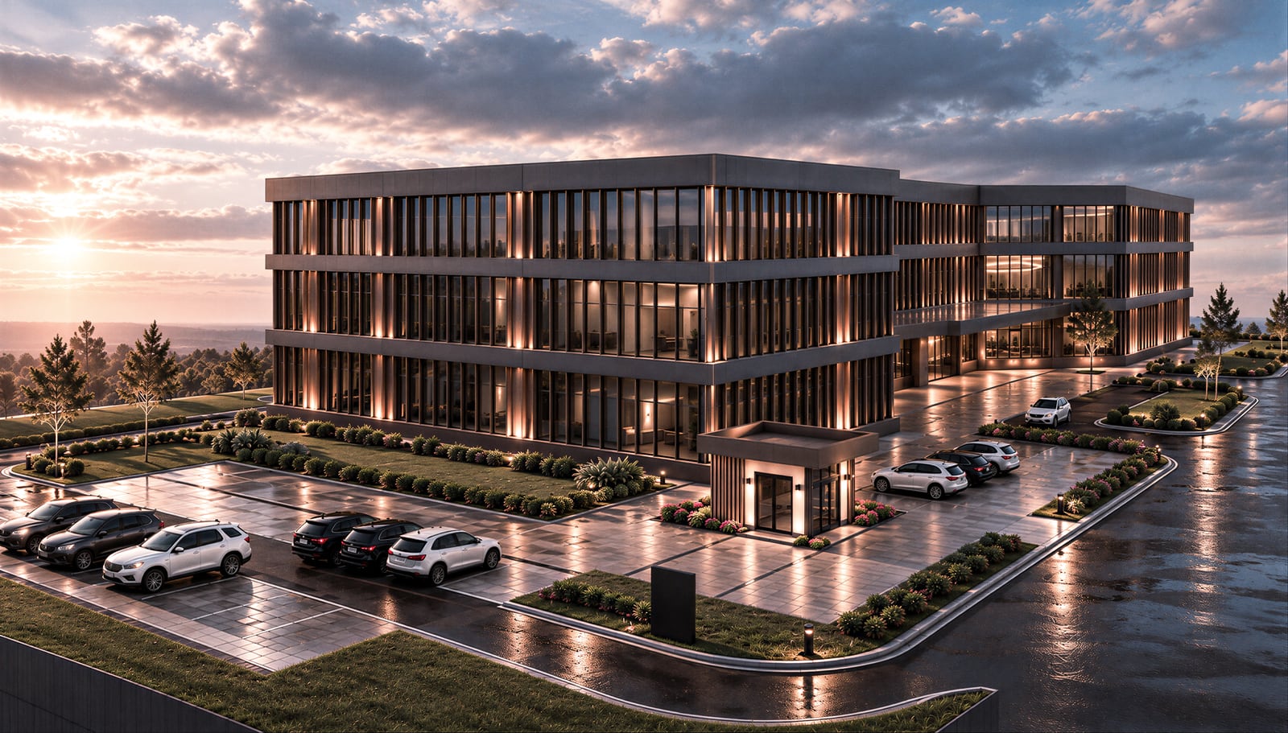
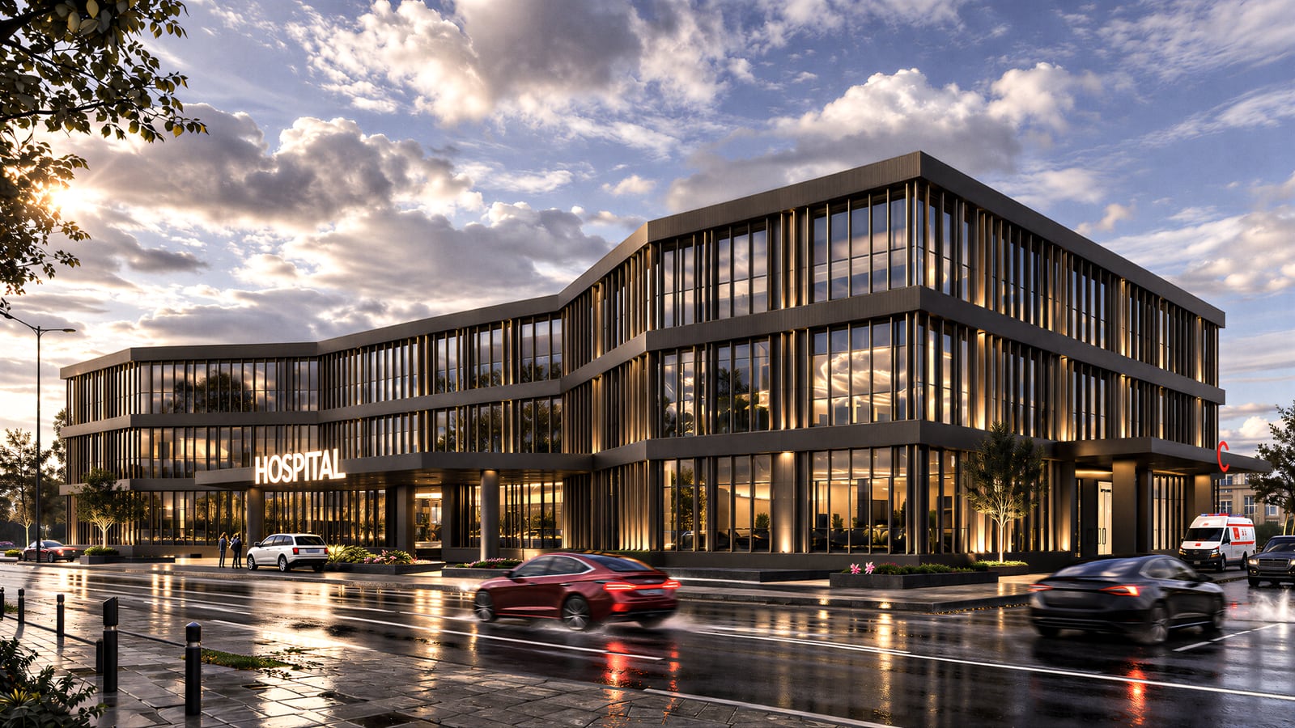
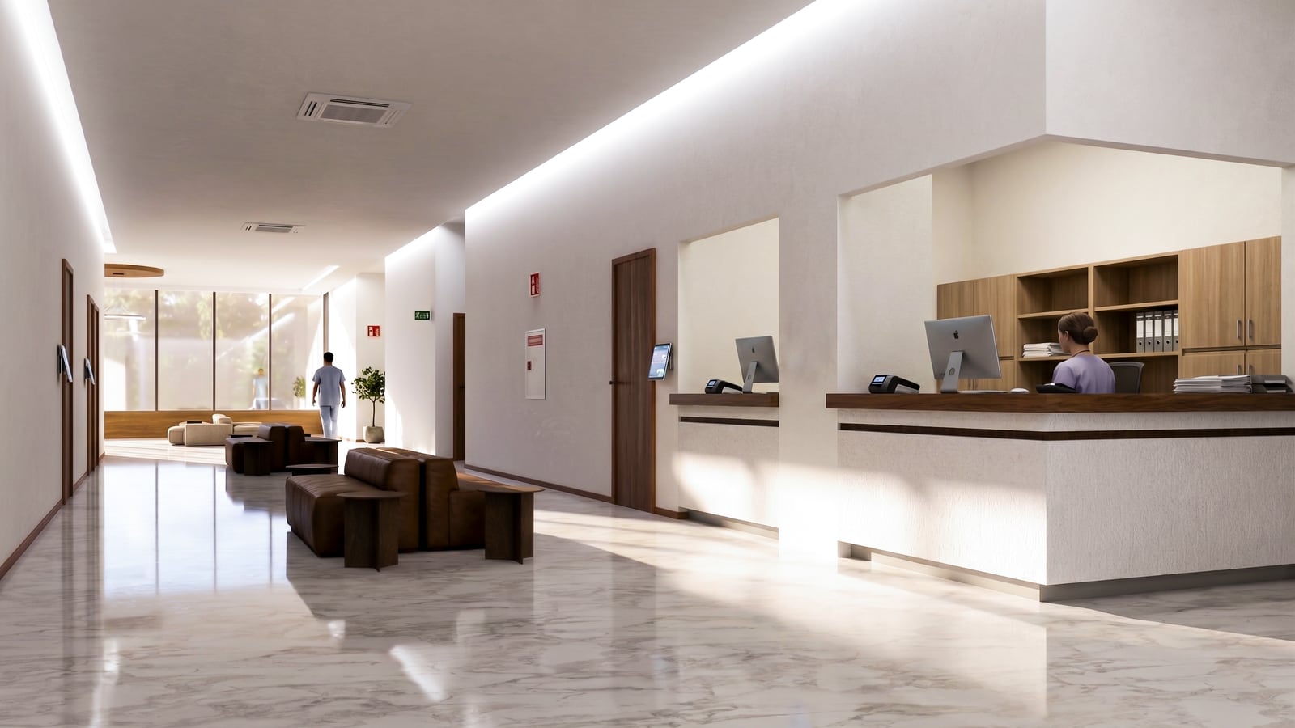
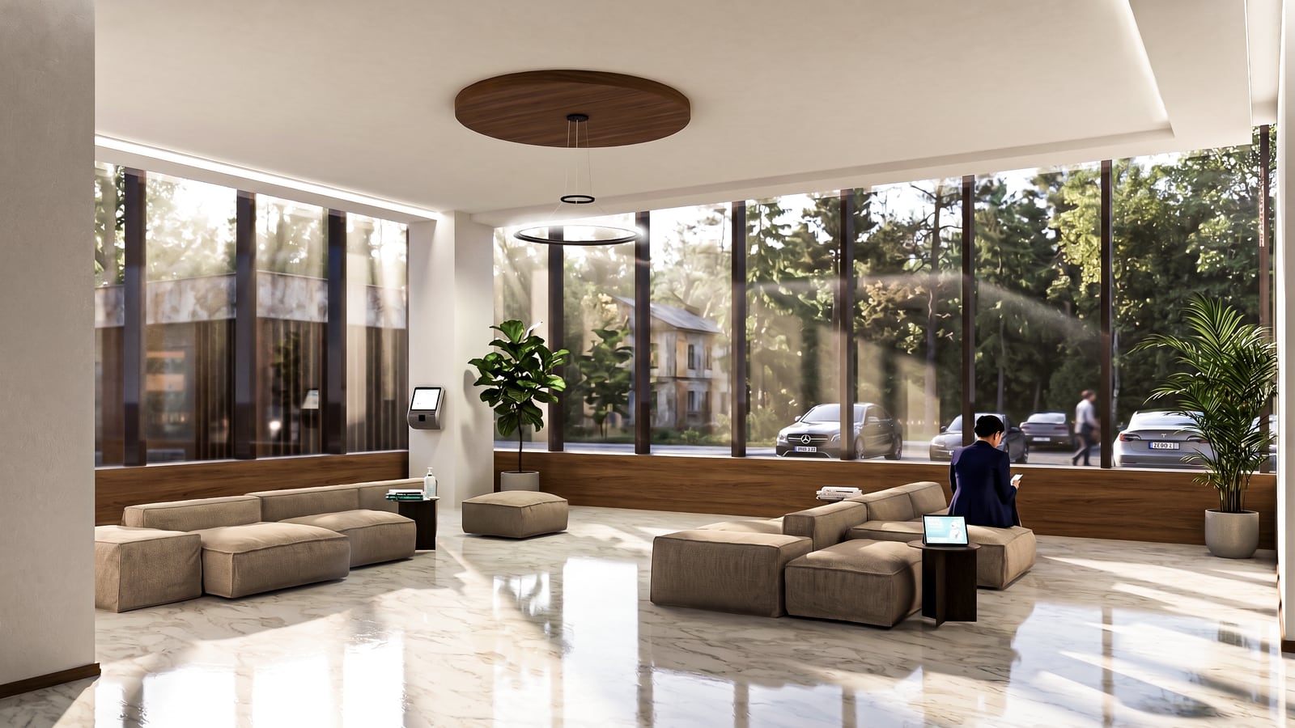
To the imagesIn Veyra, the relationships between units and the pattern of circulation are the basis of the architecture. Patient, staff and service movements are kept apart and the programme is arranged across the floors. A setback at the main entrance defines a reception area that guides the approach. Horizontal facade lines and breaks in the mass divide the building’s scale into parts, while inside, light tones and daylight come to the fore.
MT–03 · Housing Development A residential layout that steps its apartment blocks, villas and shared spaces according to the view.
View the project