Arden
MT–04 · Residential Facade Design A facade study for a residential building that brings light and dark surfaces together with timber tones.
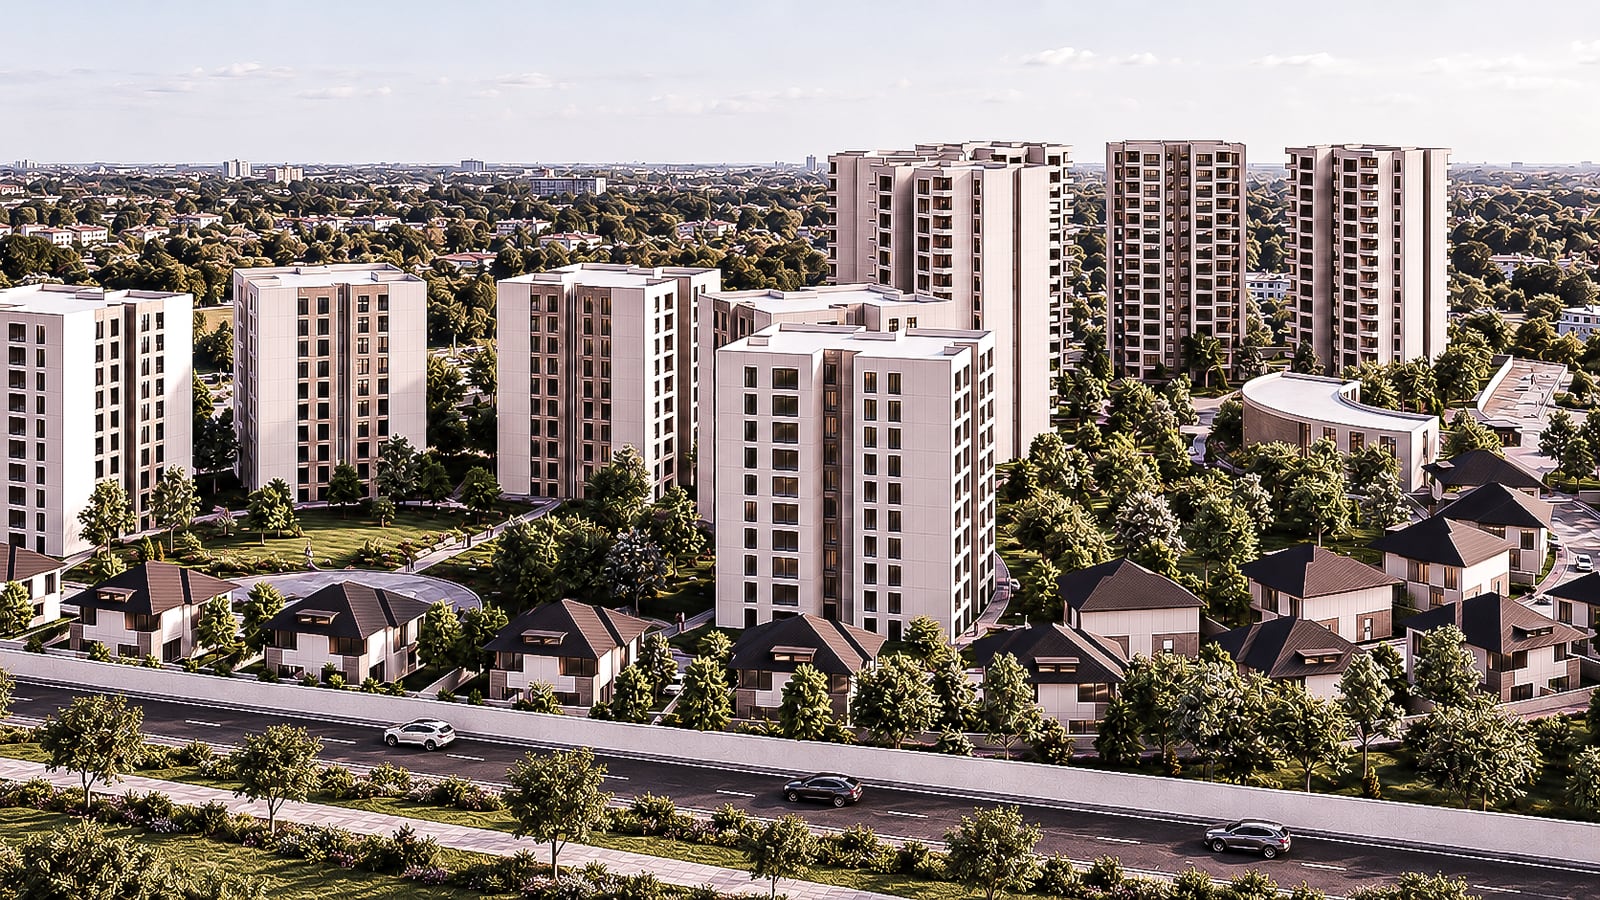
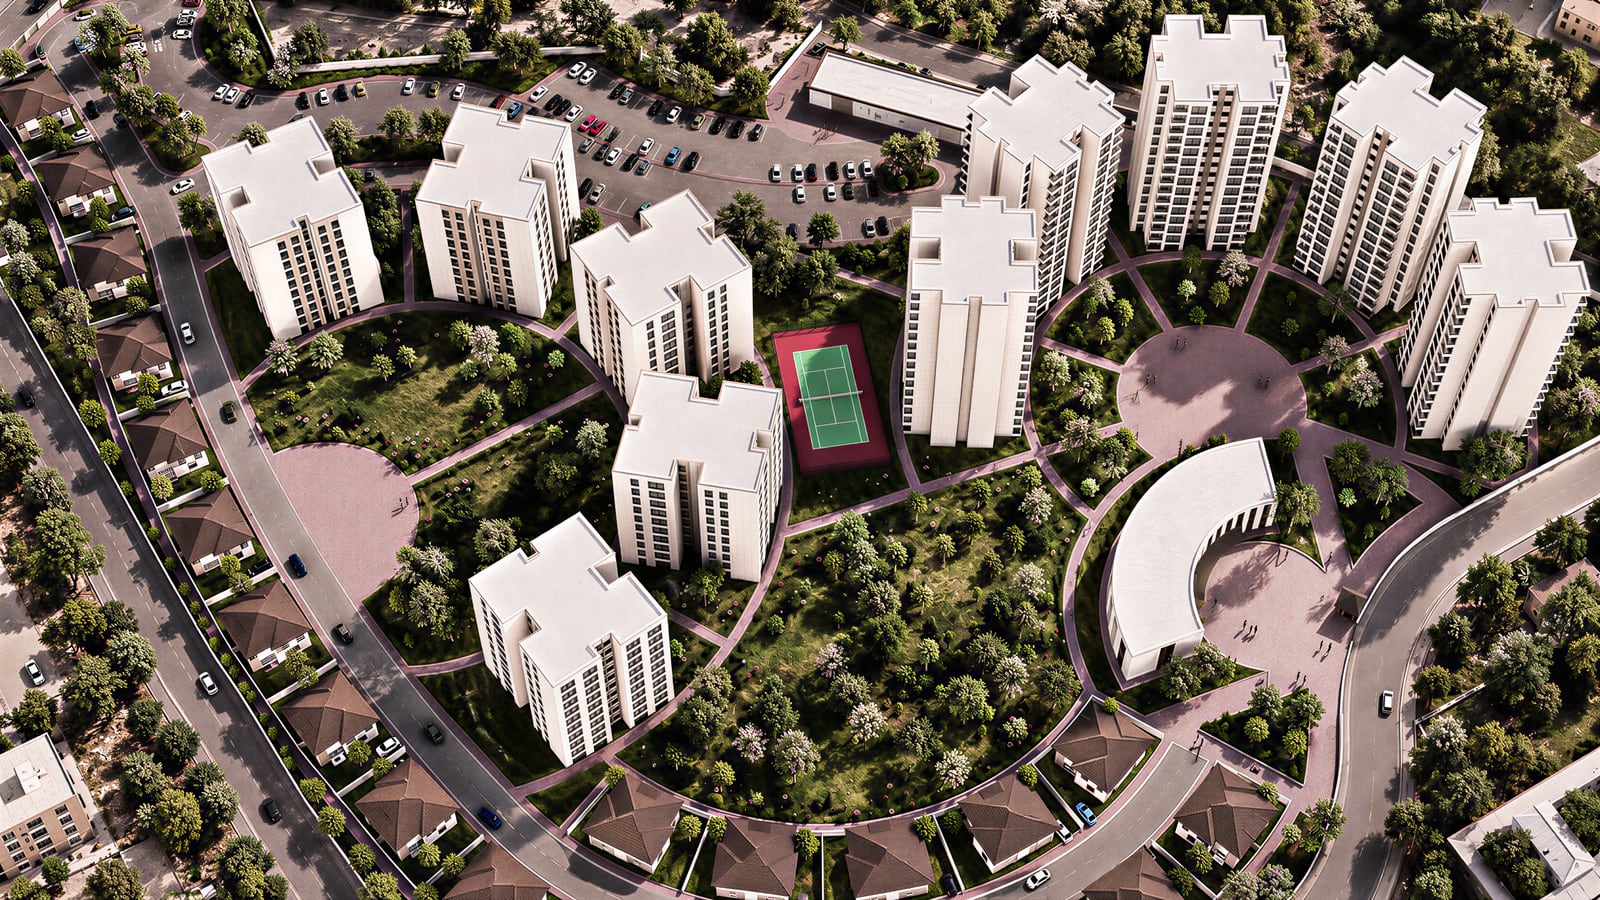
View the projectA residential layout that steps its apartment blocks, villas and shared spaces according to the view.
MT–03
HorizonMT–03 · Housing Development
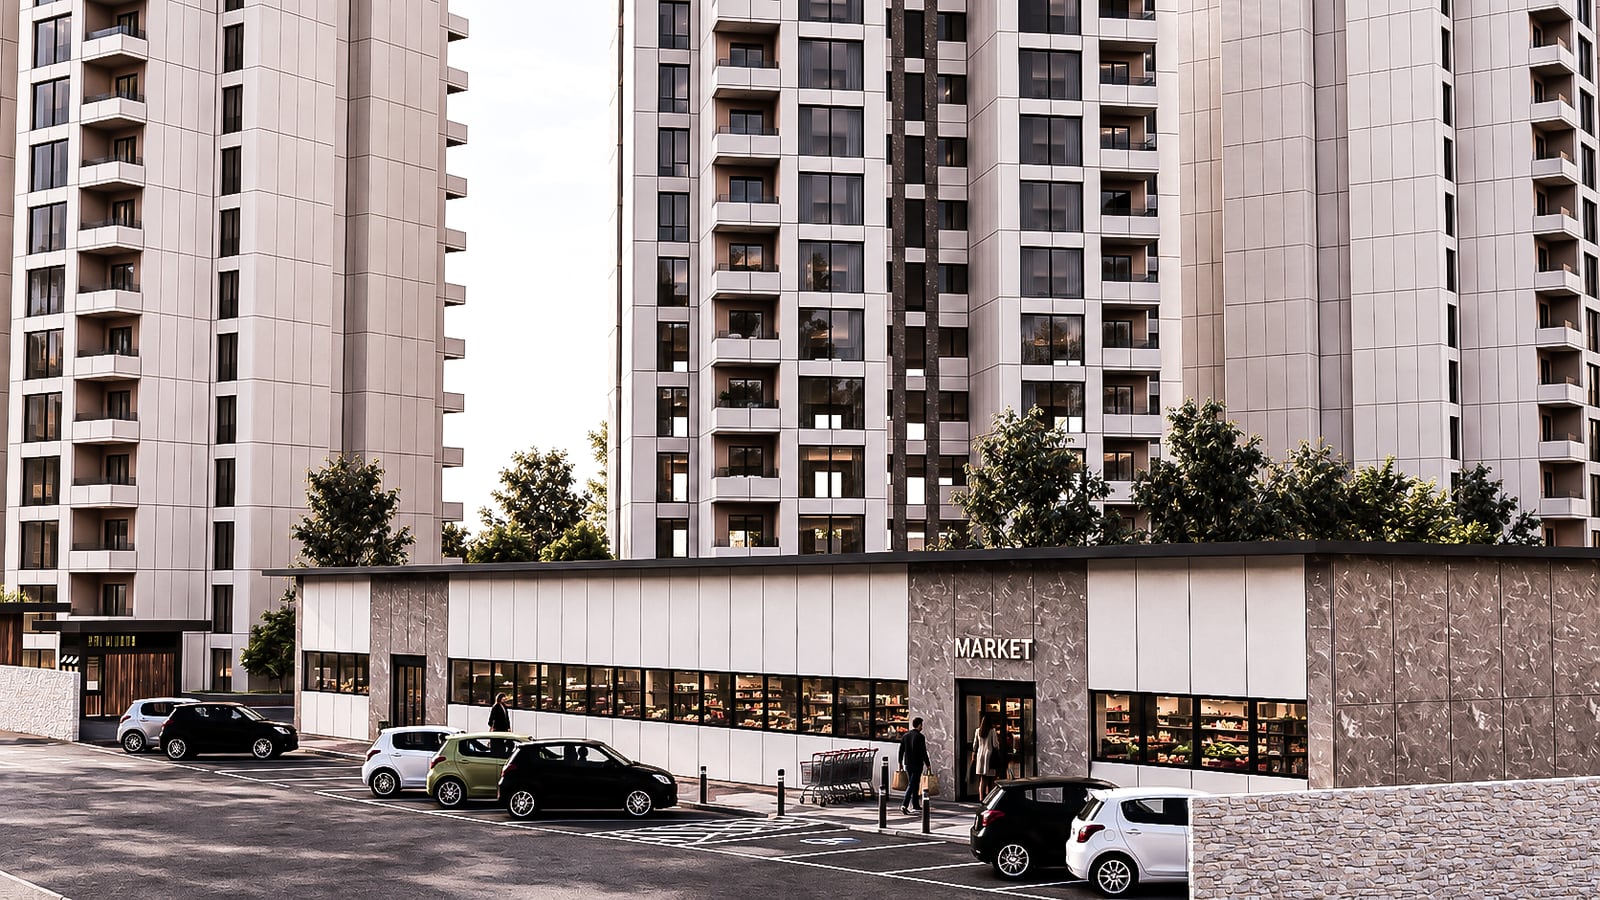
To the imagesHorizon considers different housing types together with open space and everyday amenities. The tall blocks stand at the back, the lower blocks in the middle and the villas on the front line, near the sea. Building heights that fall towards the sea aim to share the view more widely. Landscaped areas and pedestrian links bring homes of different densities together in one shared living environment.
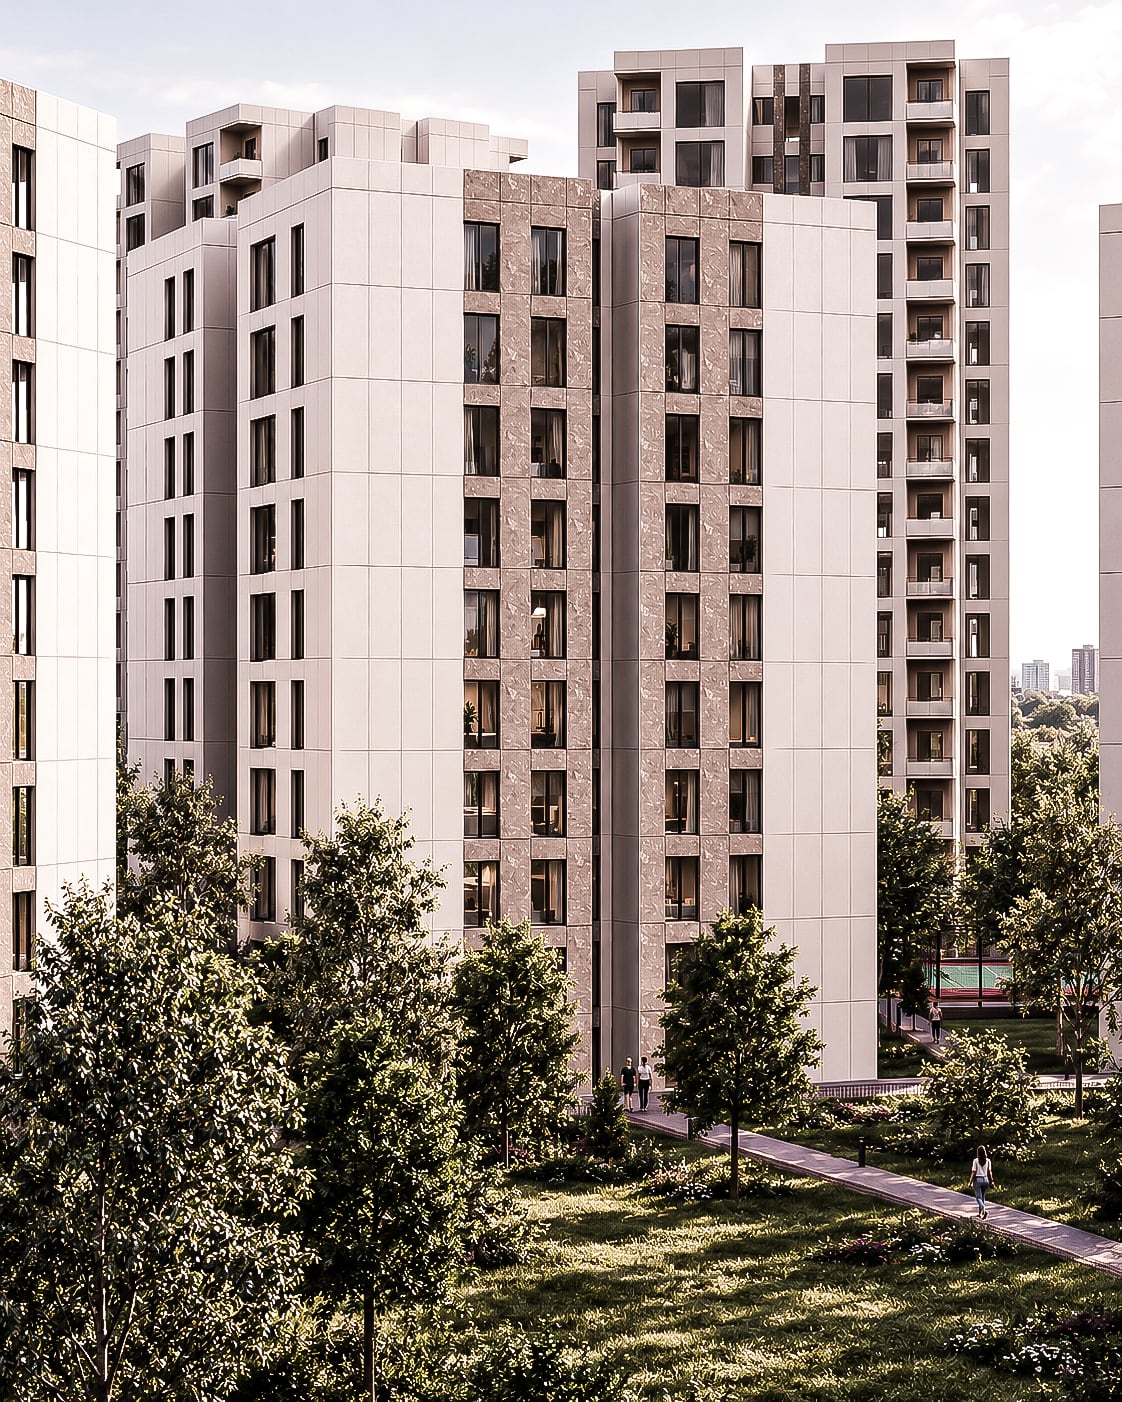
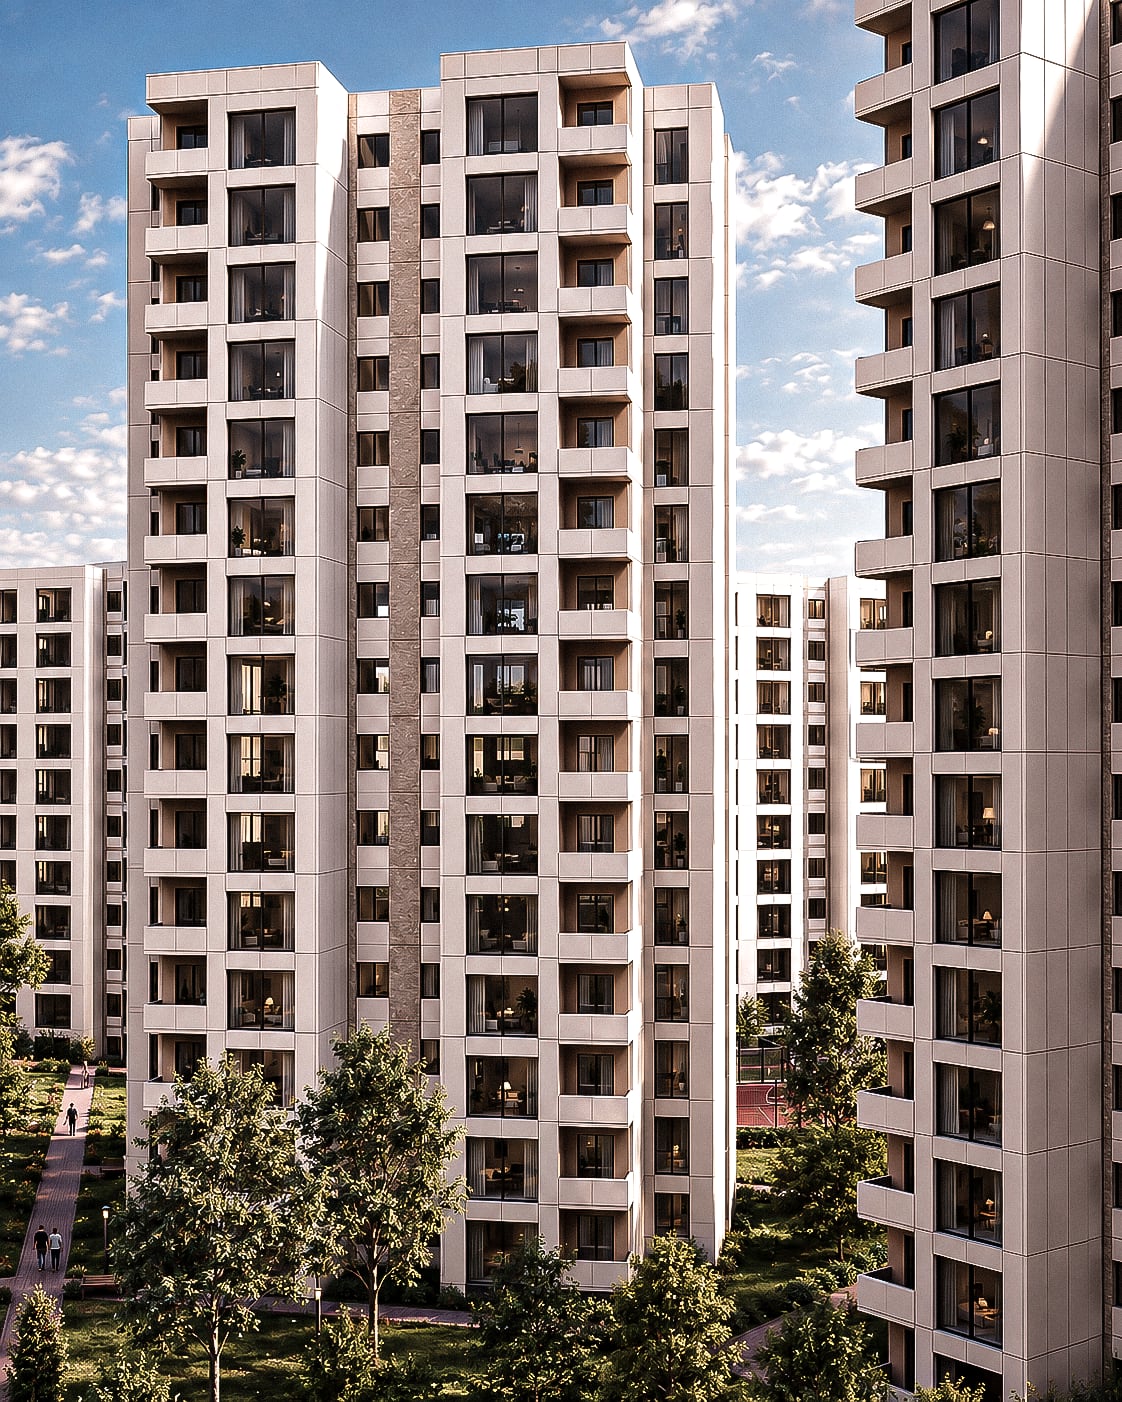
MT–04 · Residential Facade Design A facade study for a residential building that brings light and dark surfaces together with timber tones.
View the project