Cadde
MT–05 · Residential Complex A residential complex covering housing blocks, commercial spaces and landscaping.
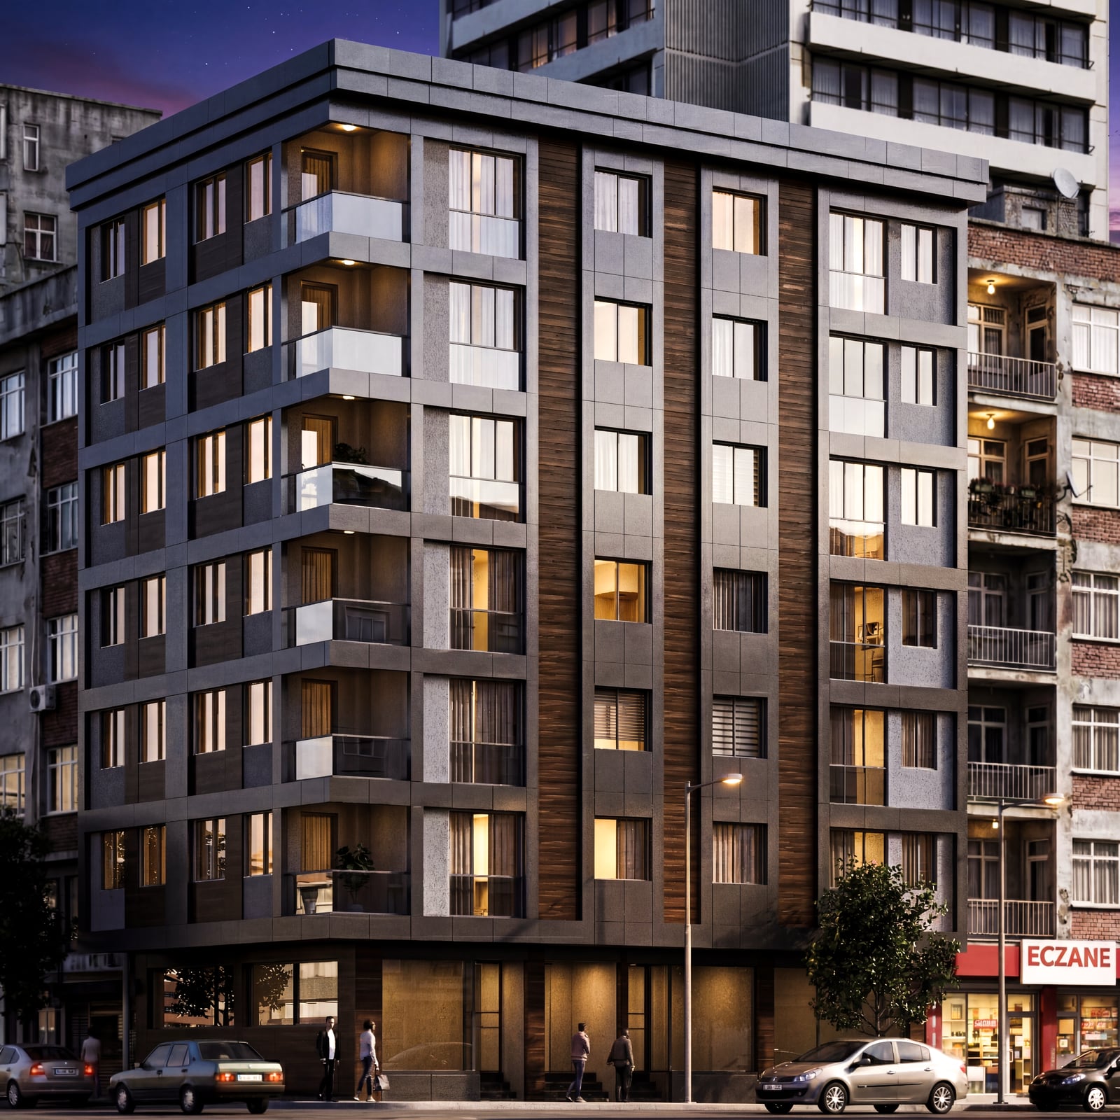
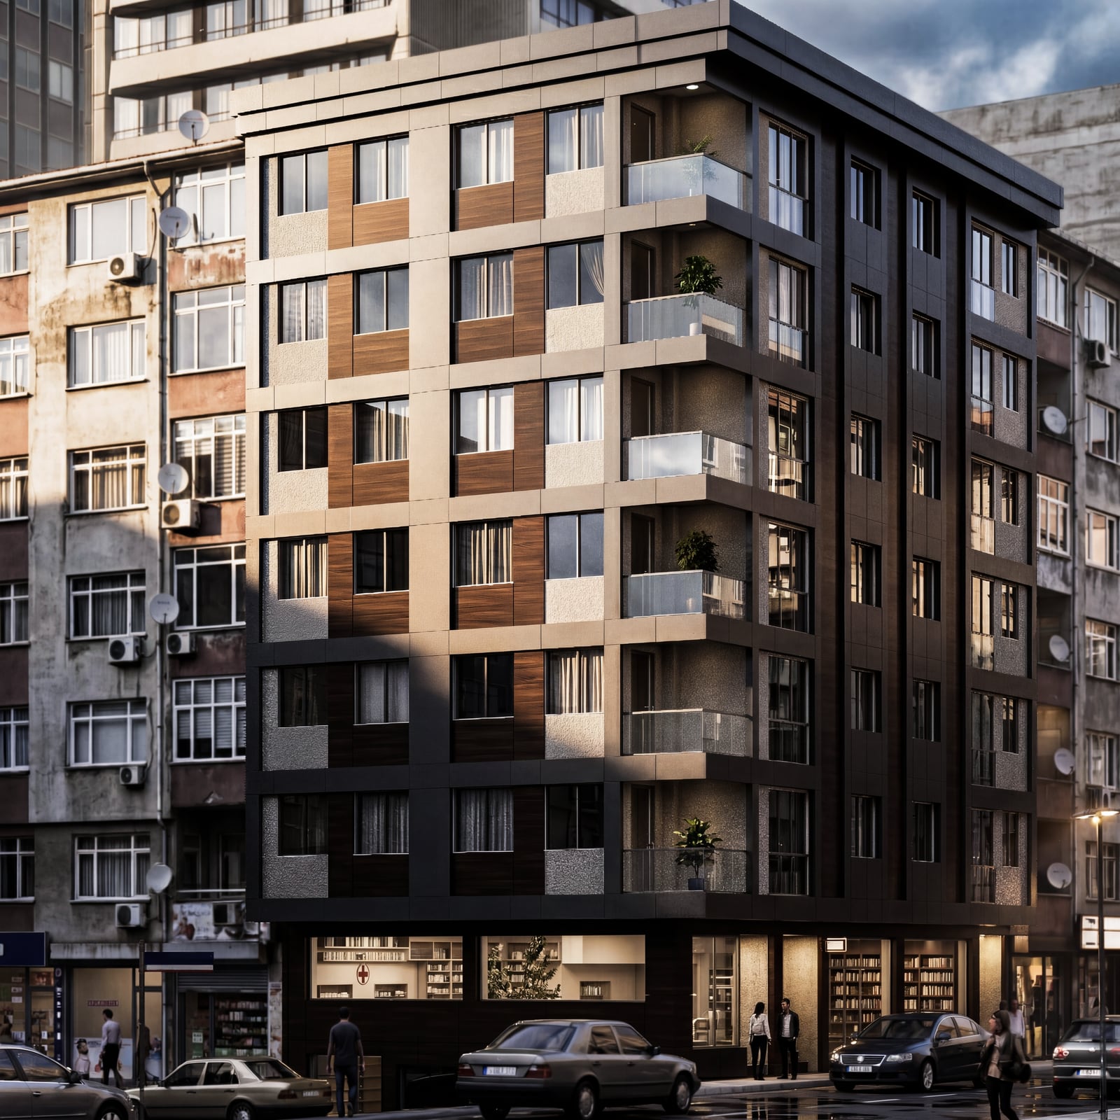
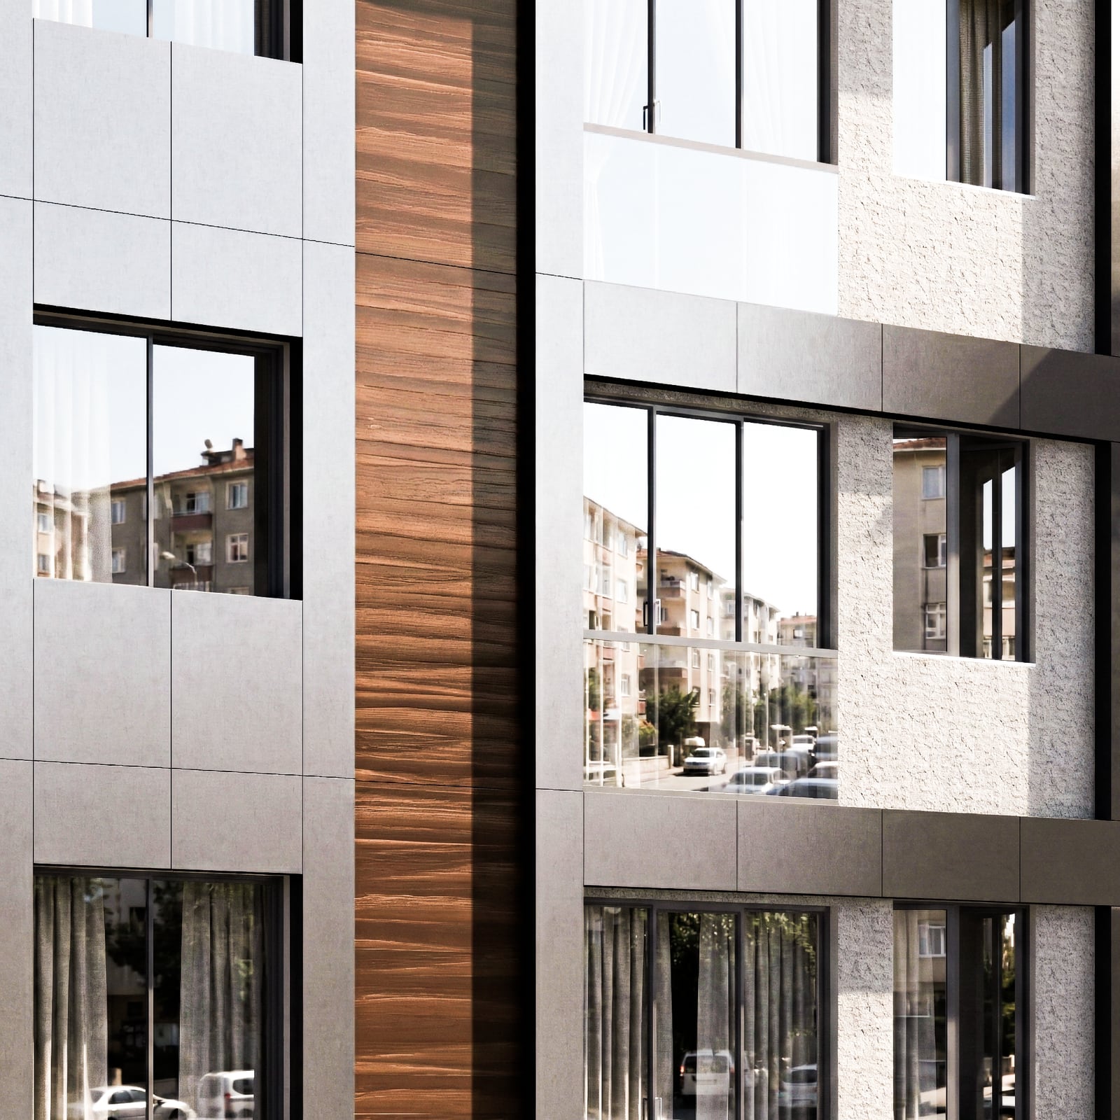
View the projectA facade study for a residential building that brings light and dark surfaces together with timber tones.
MT–04
ArdenMT–04 · Residential Facade Design
To the imagesThe work covers material and colour proposals for the exterior of a residential building. Light cladding, dark surfaces and timber tones were arranged according to the placing of the windows and balconies. The chosen materials were assessed through the building’s appearance on the street and in close detail.
MT–05 · Residential Complex A residential complex covering housing blocks, commercial spaces and landscaping.
View the project