Vesper
MT–06 · Residential Facade Design A facade study for a residential building, developing its materials, colours and window surrounds.
View the projectA residential complex covering housing blocks, commercial spaces and landscaping.
MT–05
CaddeMT–05 · Residential Complex
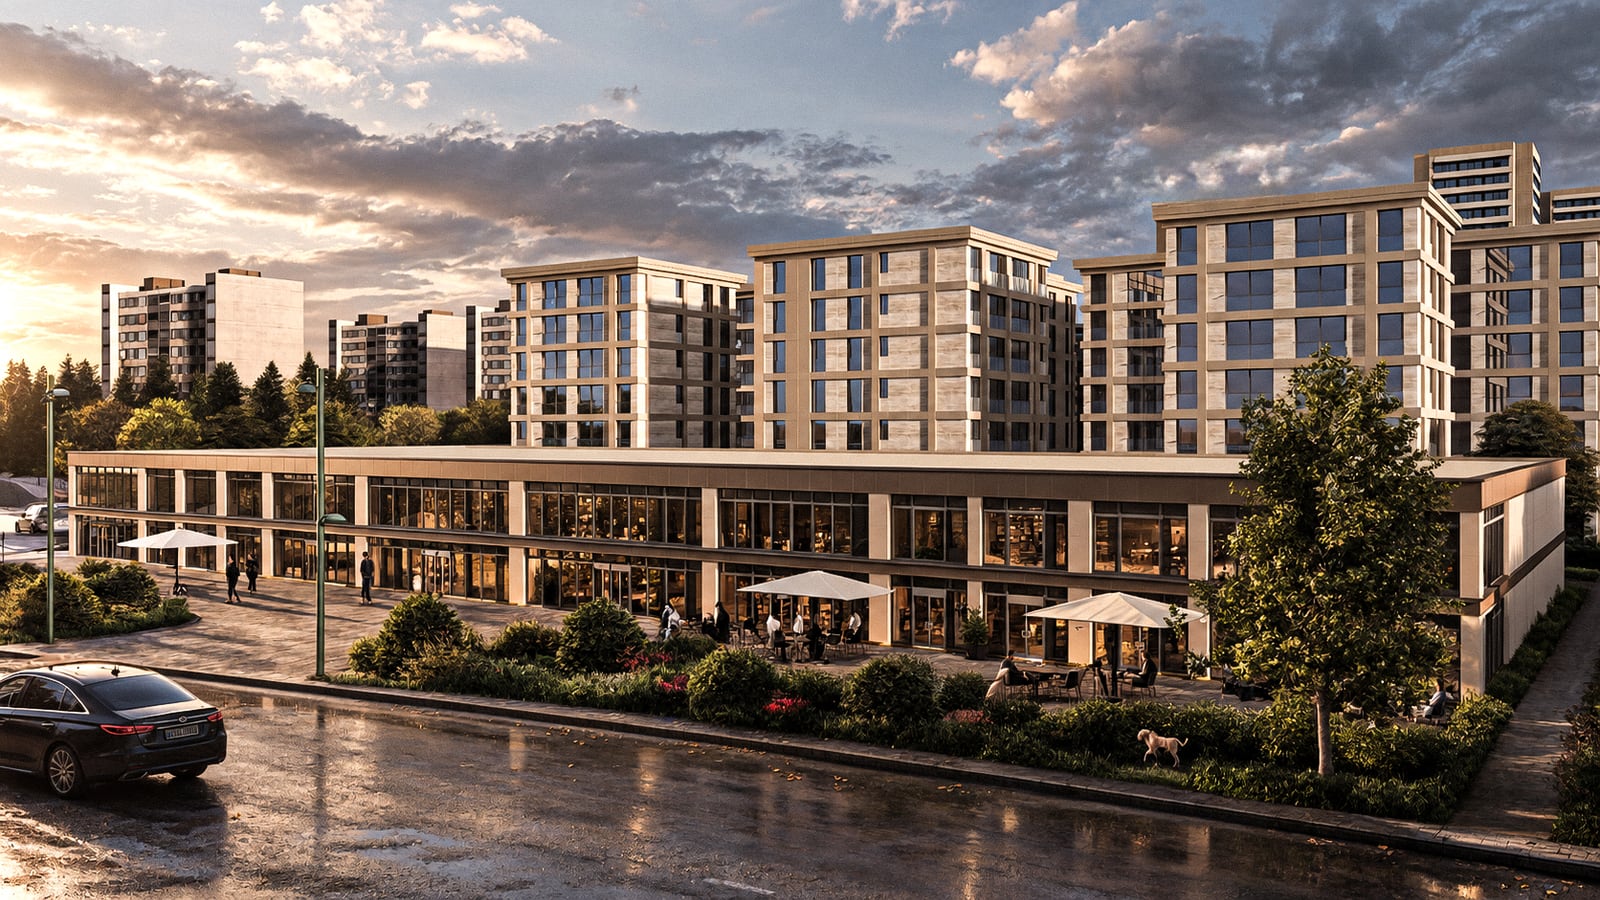
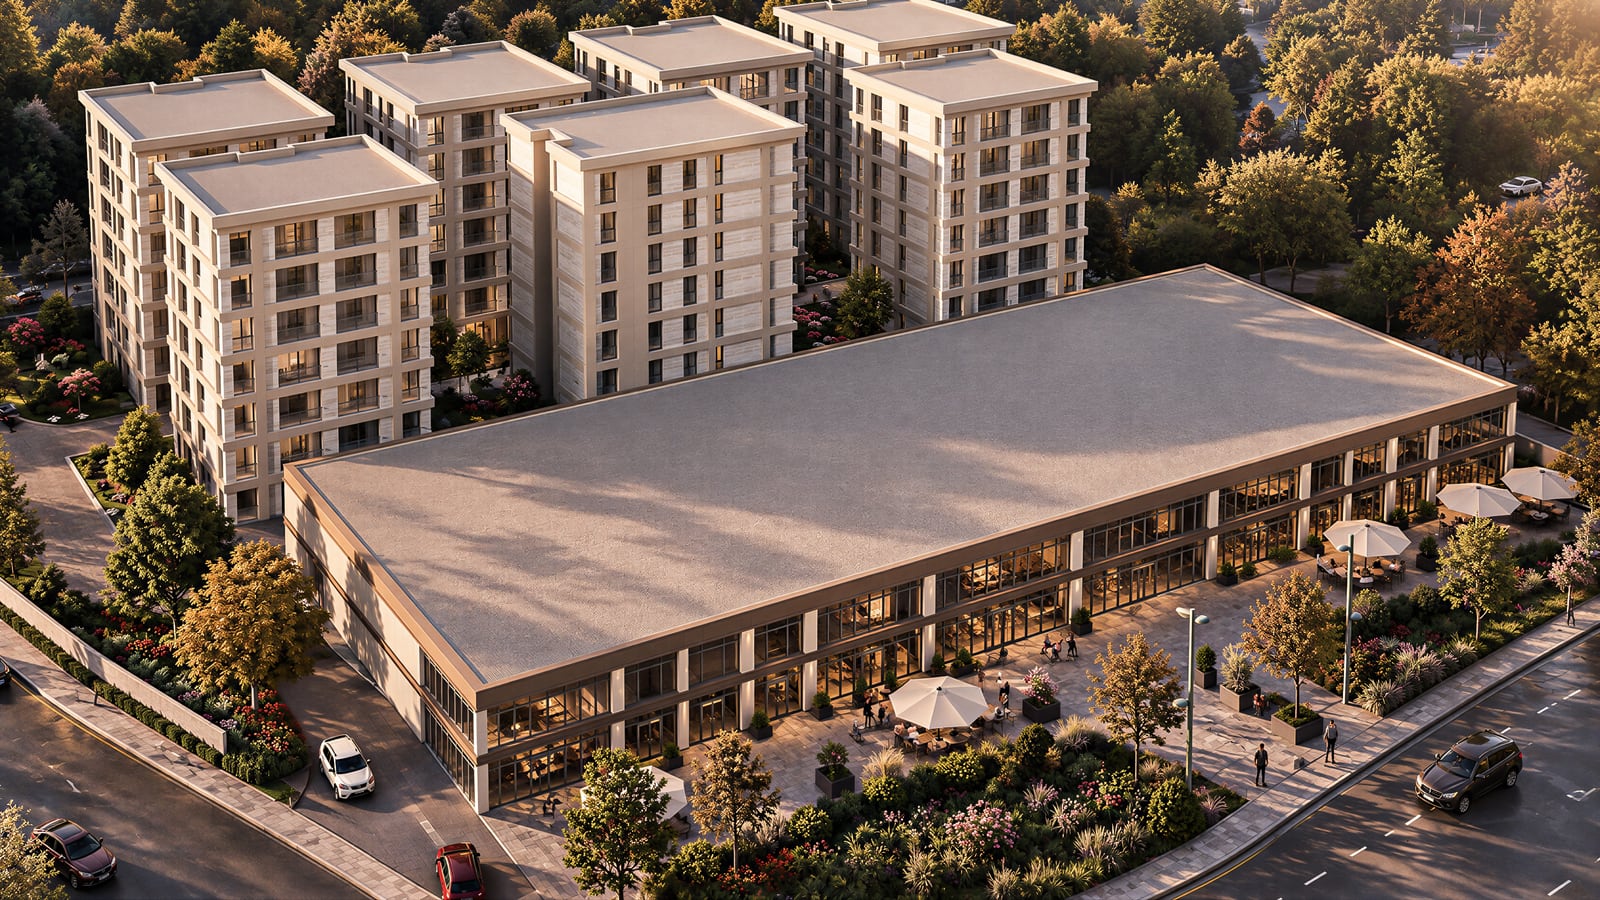
To the imagesThe housing blocks and commercial spaces were considered together, from the site plan to the scale of the building. Block entrances, footpaths and landscaped areas formed the connections within the site. Light-toned cladding and wide window openings were used on the facades. The work was developed from architectural design and design development through to modelling and visualisation.
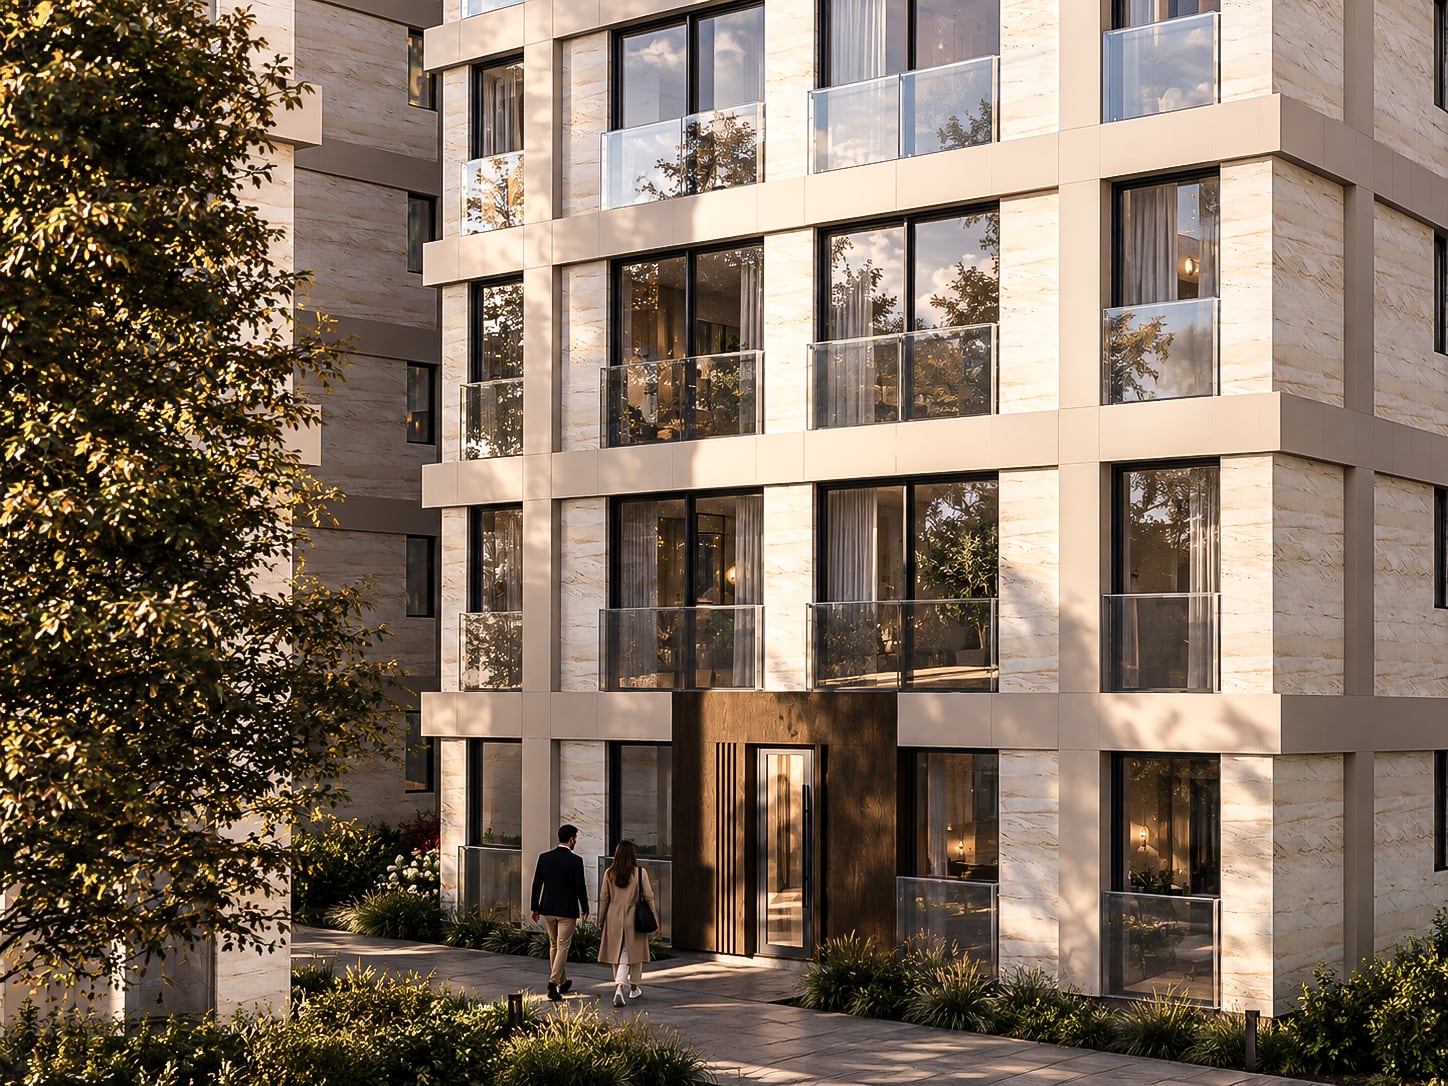
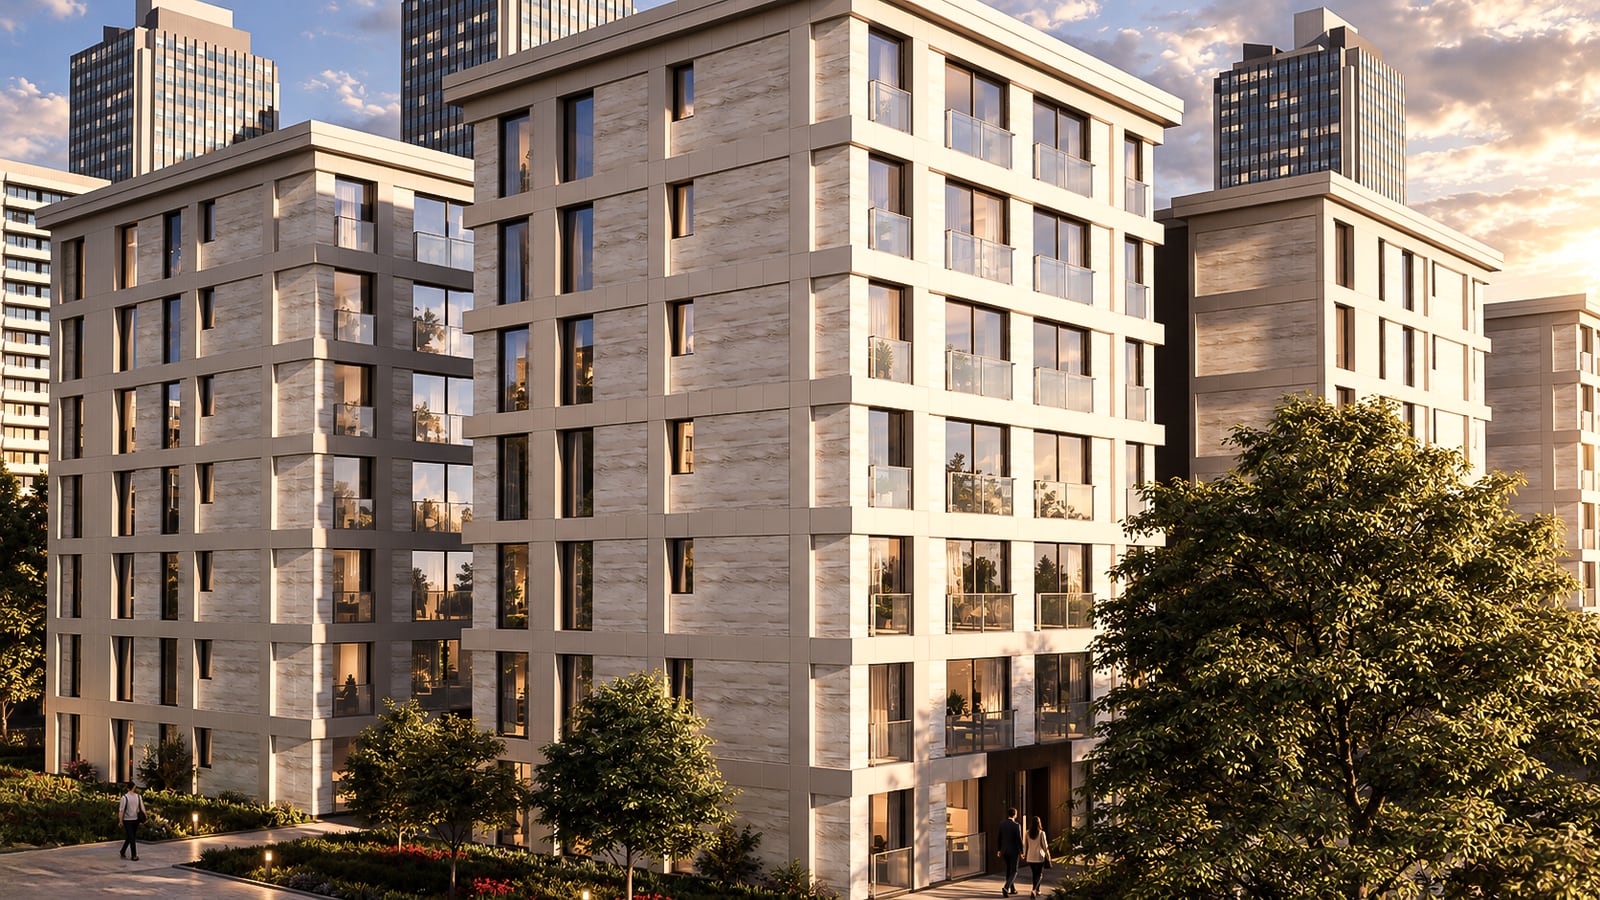
MT–06 · Residential Facade Design A facade study for a residential building, developing its materials, colours and window surrounds.
View the project