Koru
MT–07 · Garden Pavilion A garden pavilion that brings fireplace, dining and lounging together under a timber roof.
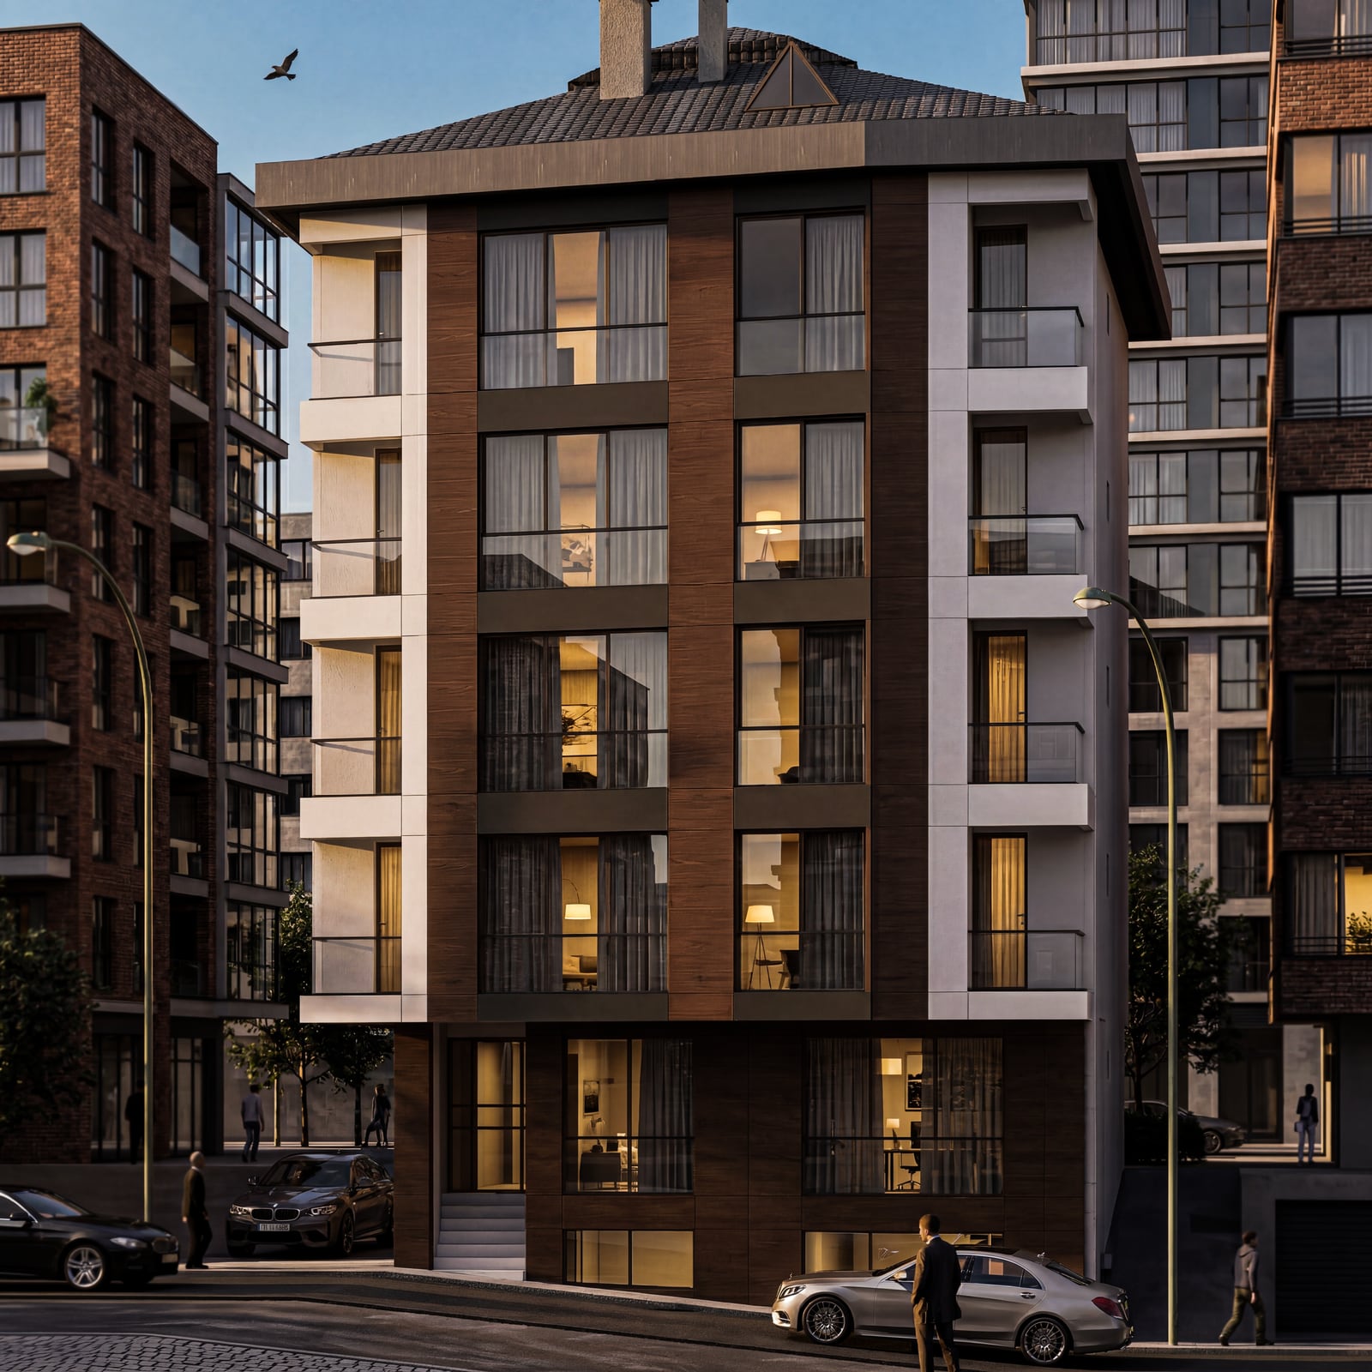
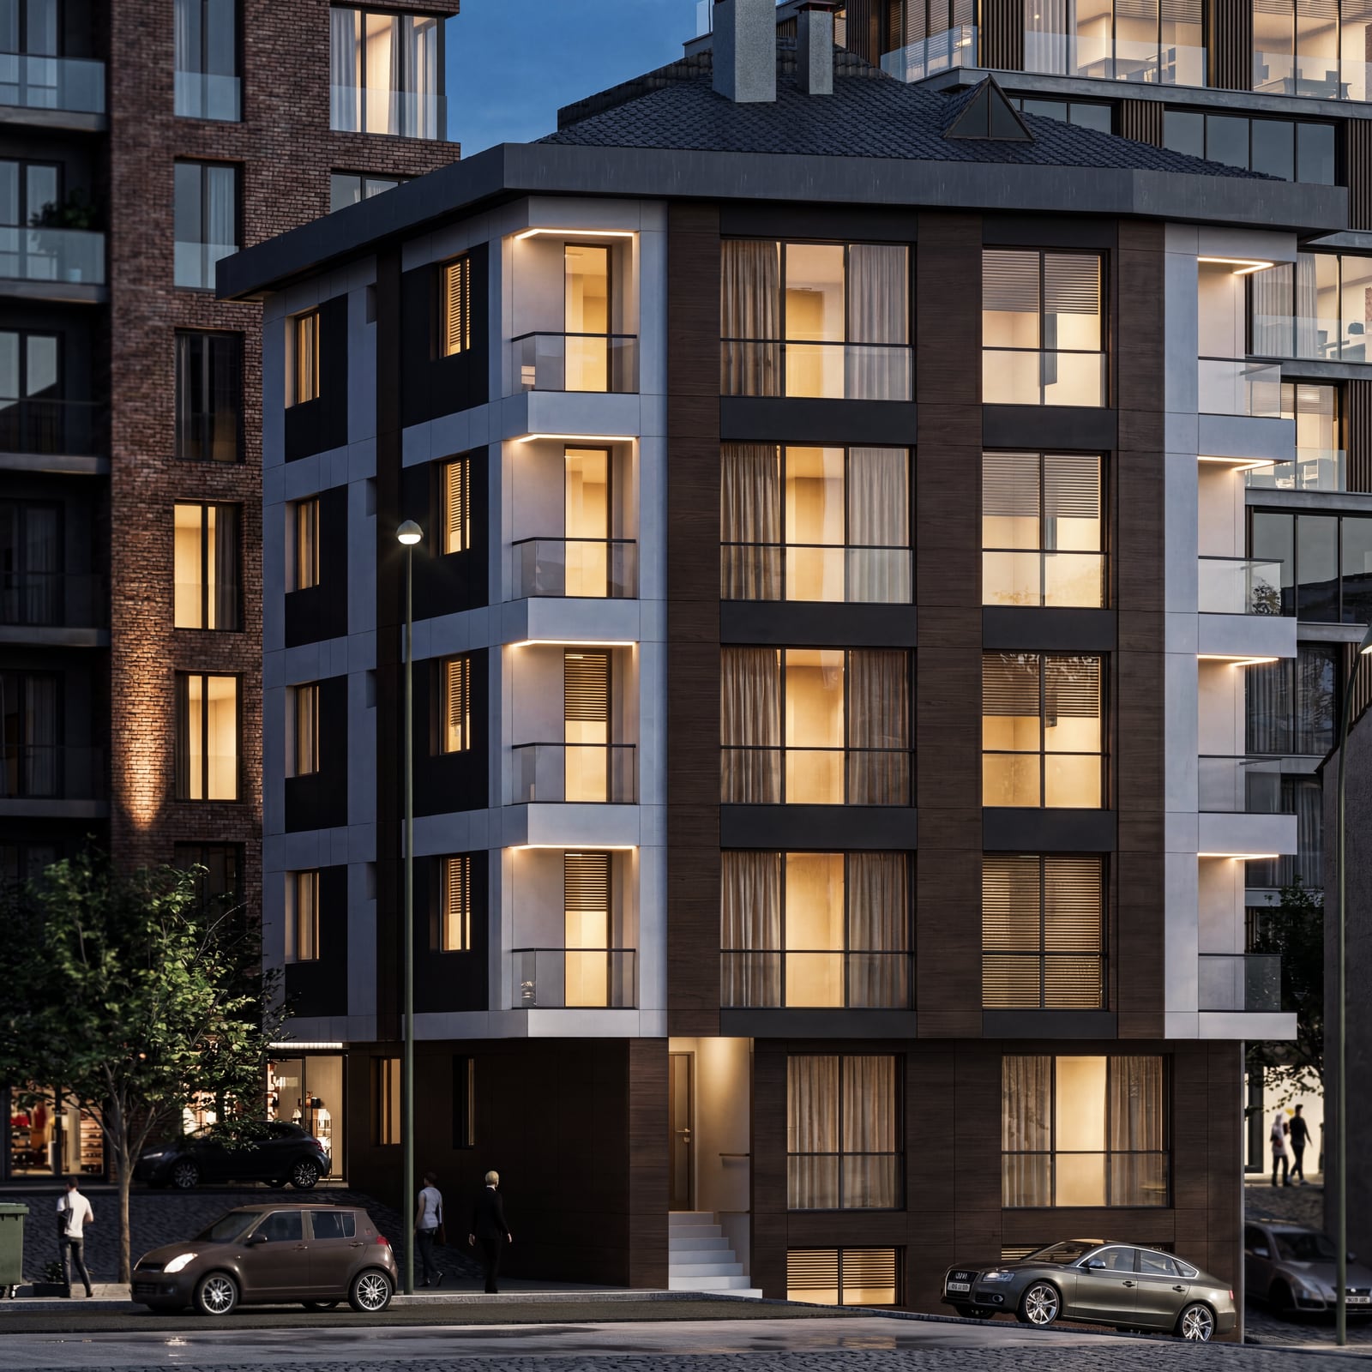
View the projectA facade study for a residential building, developing its materials, colours and window surrounds.
MT–06
VesperMT–06 · Residential Facade Design
To the imagesA proposal was prepared for the facades of a residential building, using dark-toned surfaces together with timber-look cladding. The window surrounds, the balconies and the cladding that runs up through the floors were arranged according to this choice of materials. The work covers facade design and architectural visualisation.
MT–07 · Garden Pavilion A garden pavilion that brings fireplace, dining and lounging together under a timber roof.
View the project